Line Library
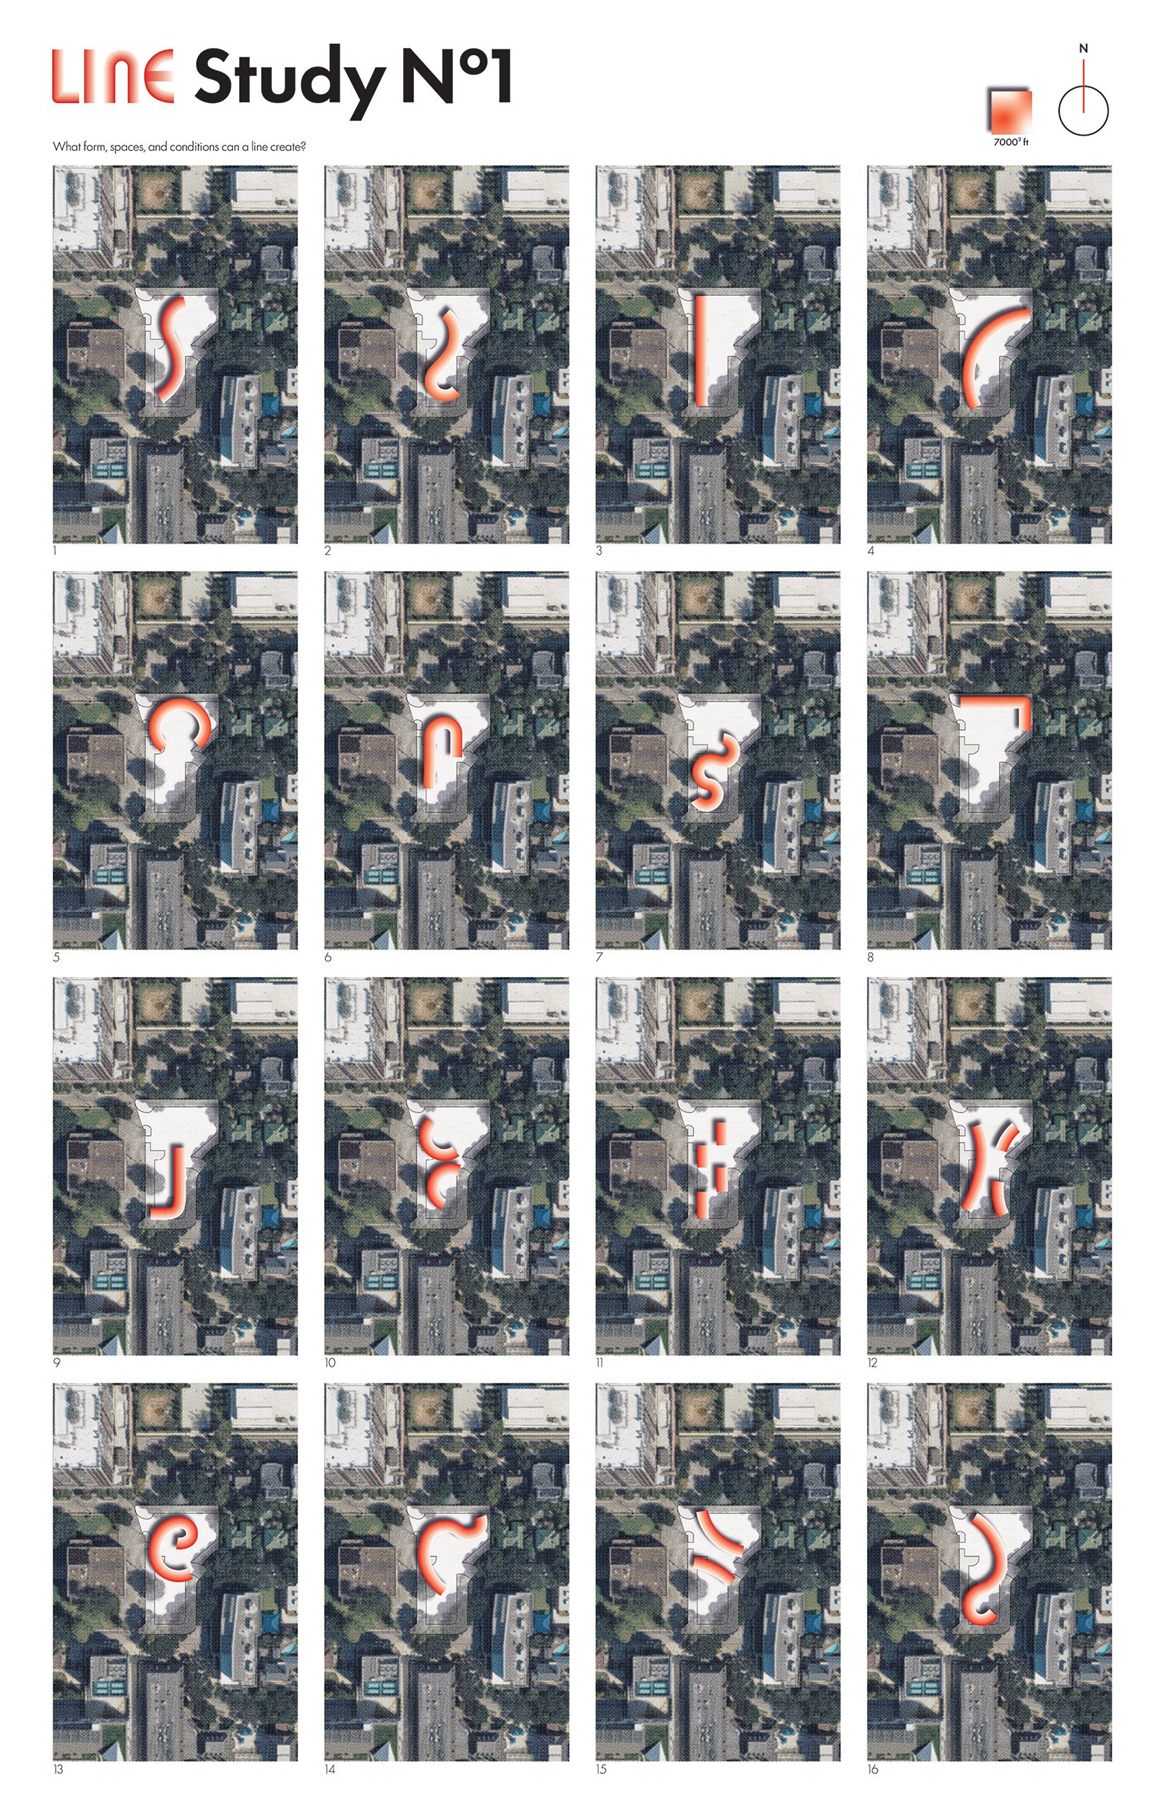
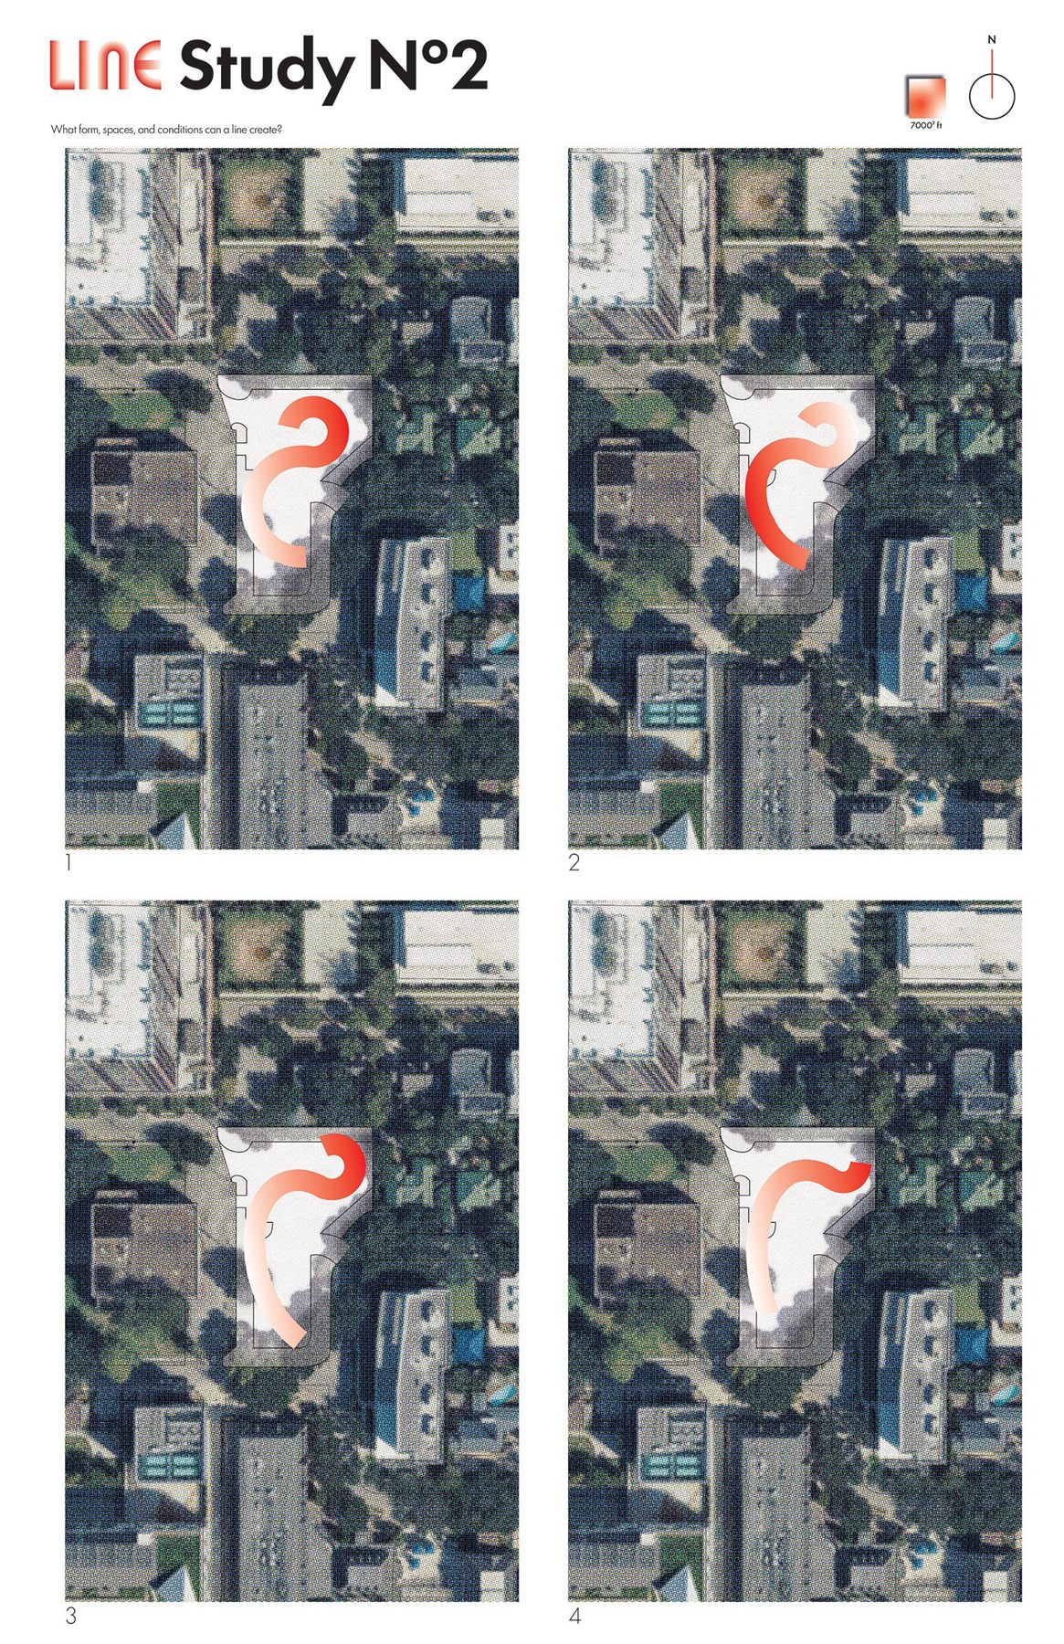
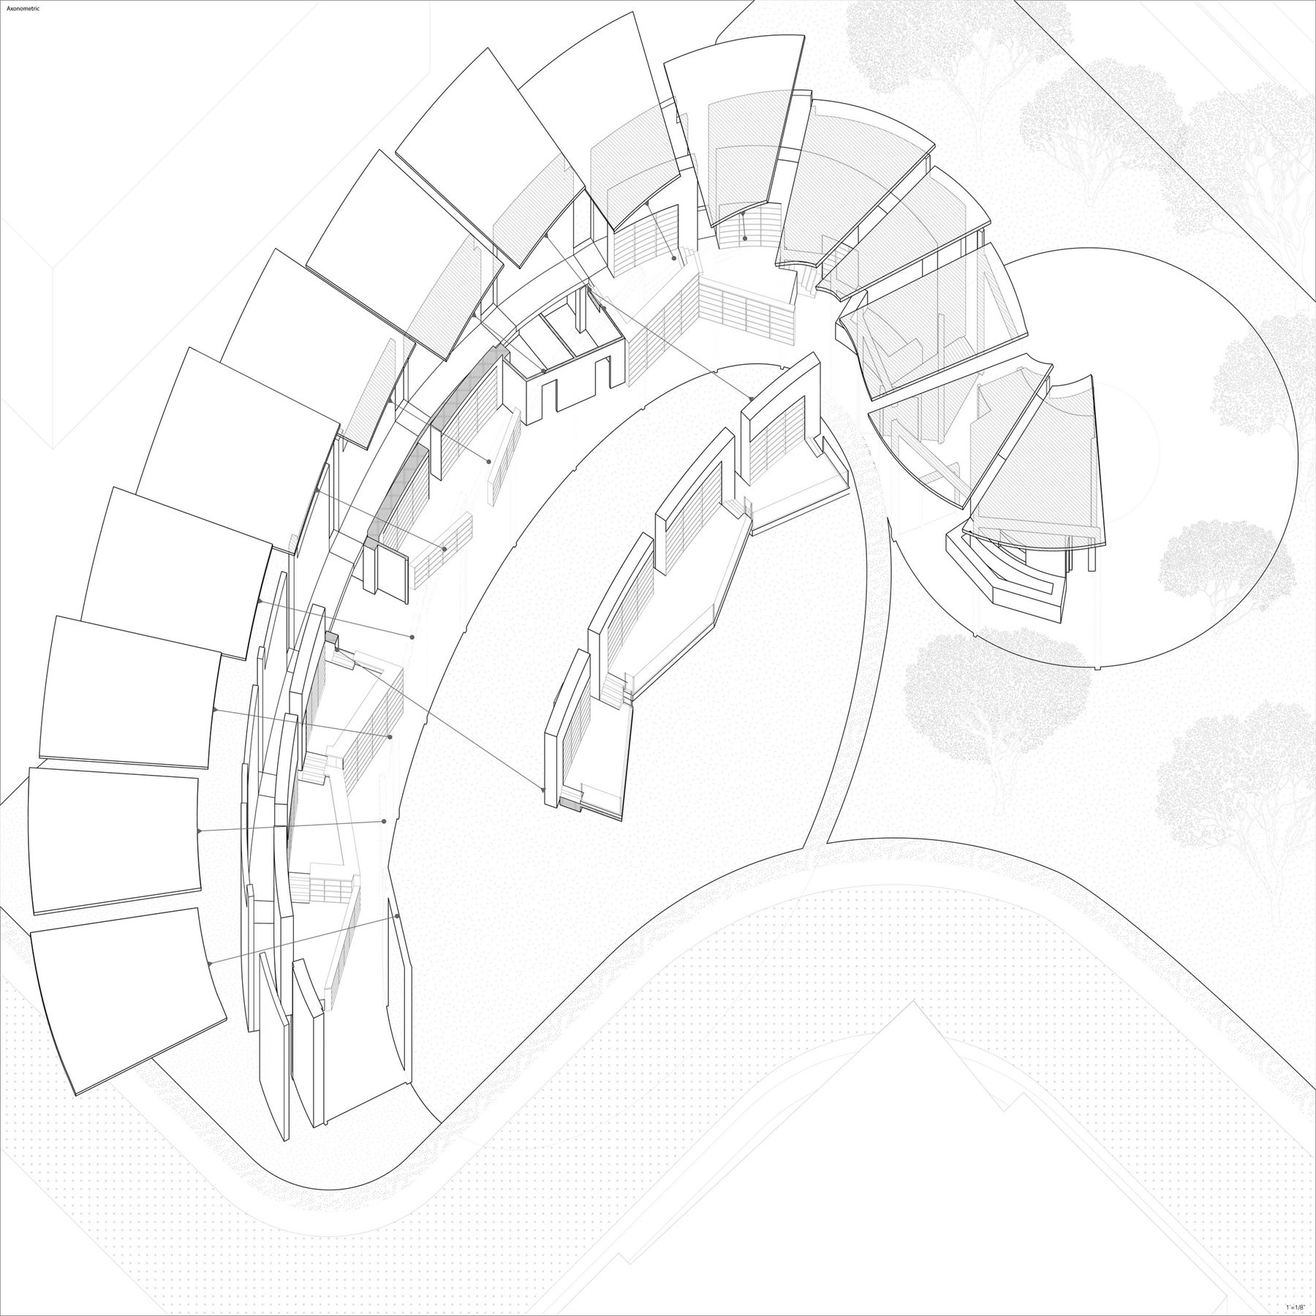
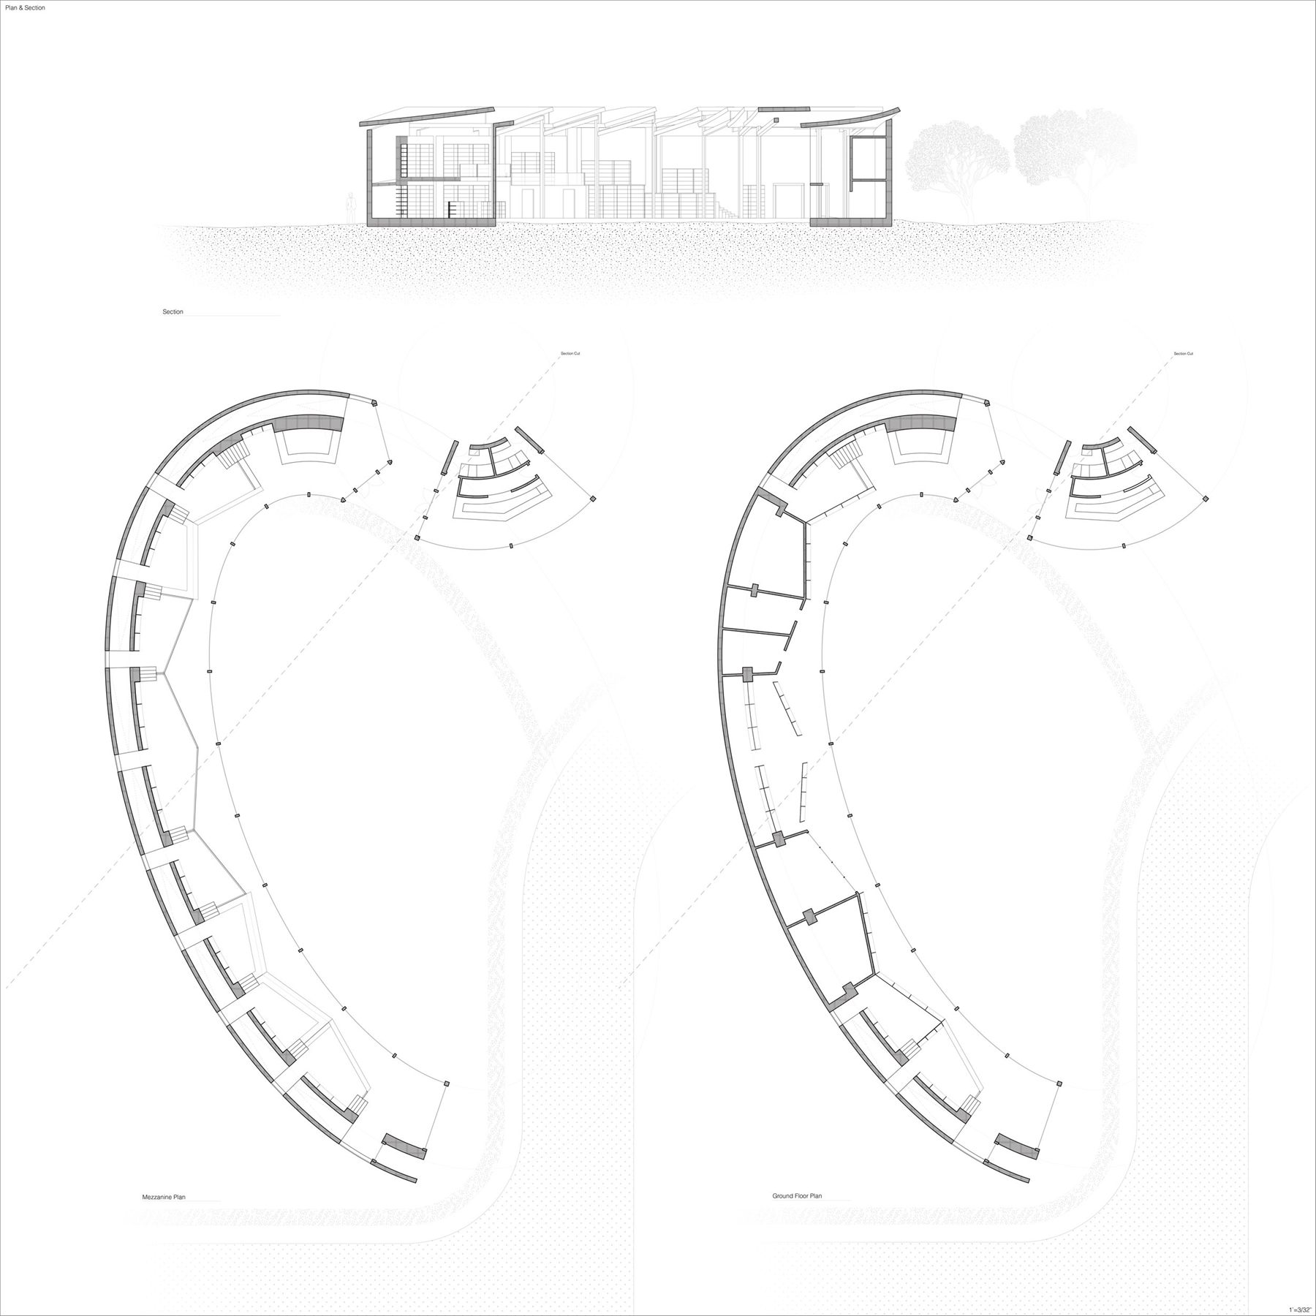
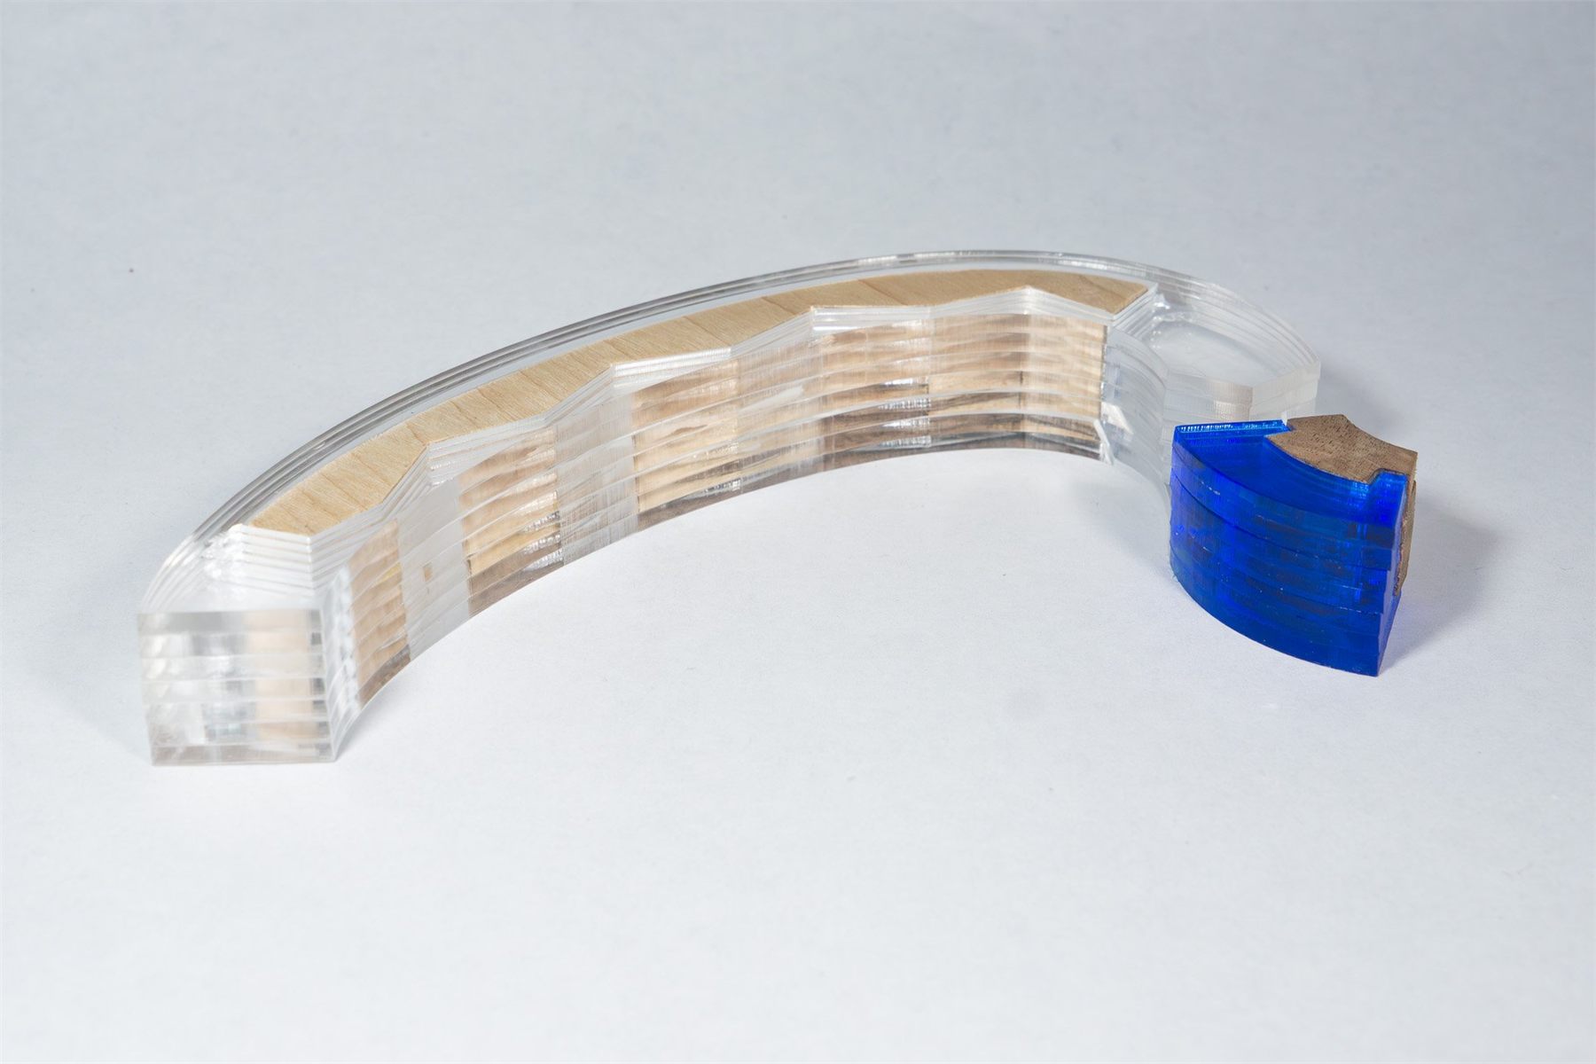
The Line Library explores how a library can be contained within a single line. By rapidly drawing different lines on the site, the process resulted in a catalog of possibilities that could be critiqued. The final line divides the library into two sections, a library contained within a gentle curve and a cafe contained within a tight curve (the serif). At the intersection of the different curves, a passthrough contains the entrance. The design features a dense external spine for storage and a gentle ramp giving access to the different levels of a zig-zag mezzanine for reading.
Drawings
Spatial Model 1′ = 1/16″
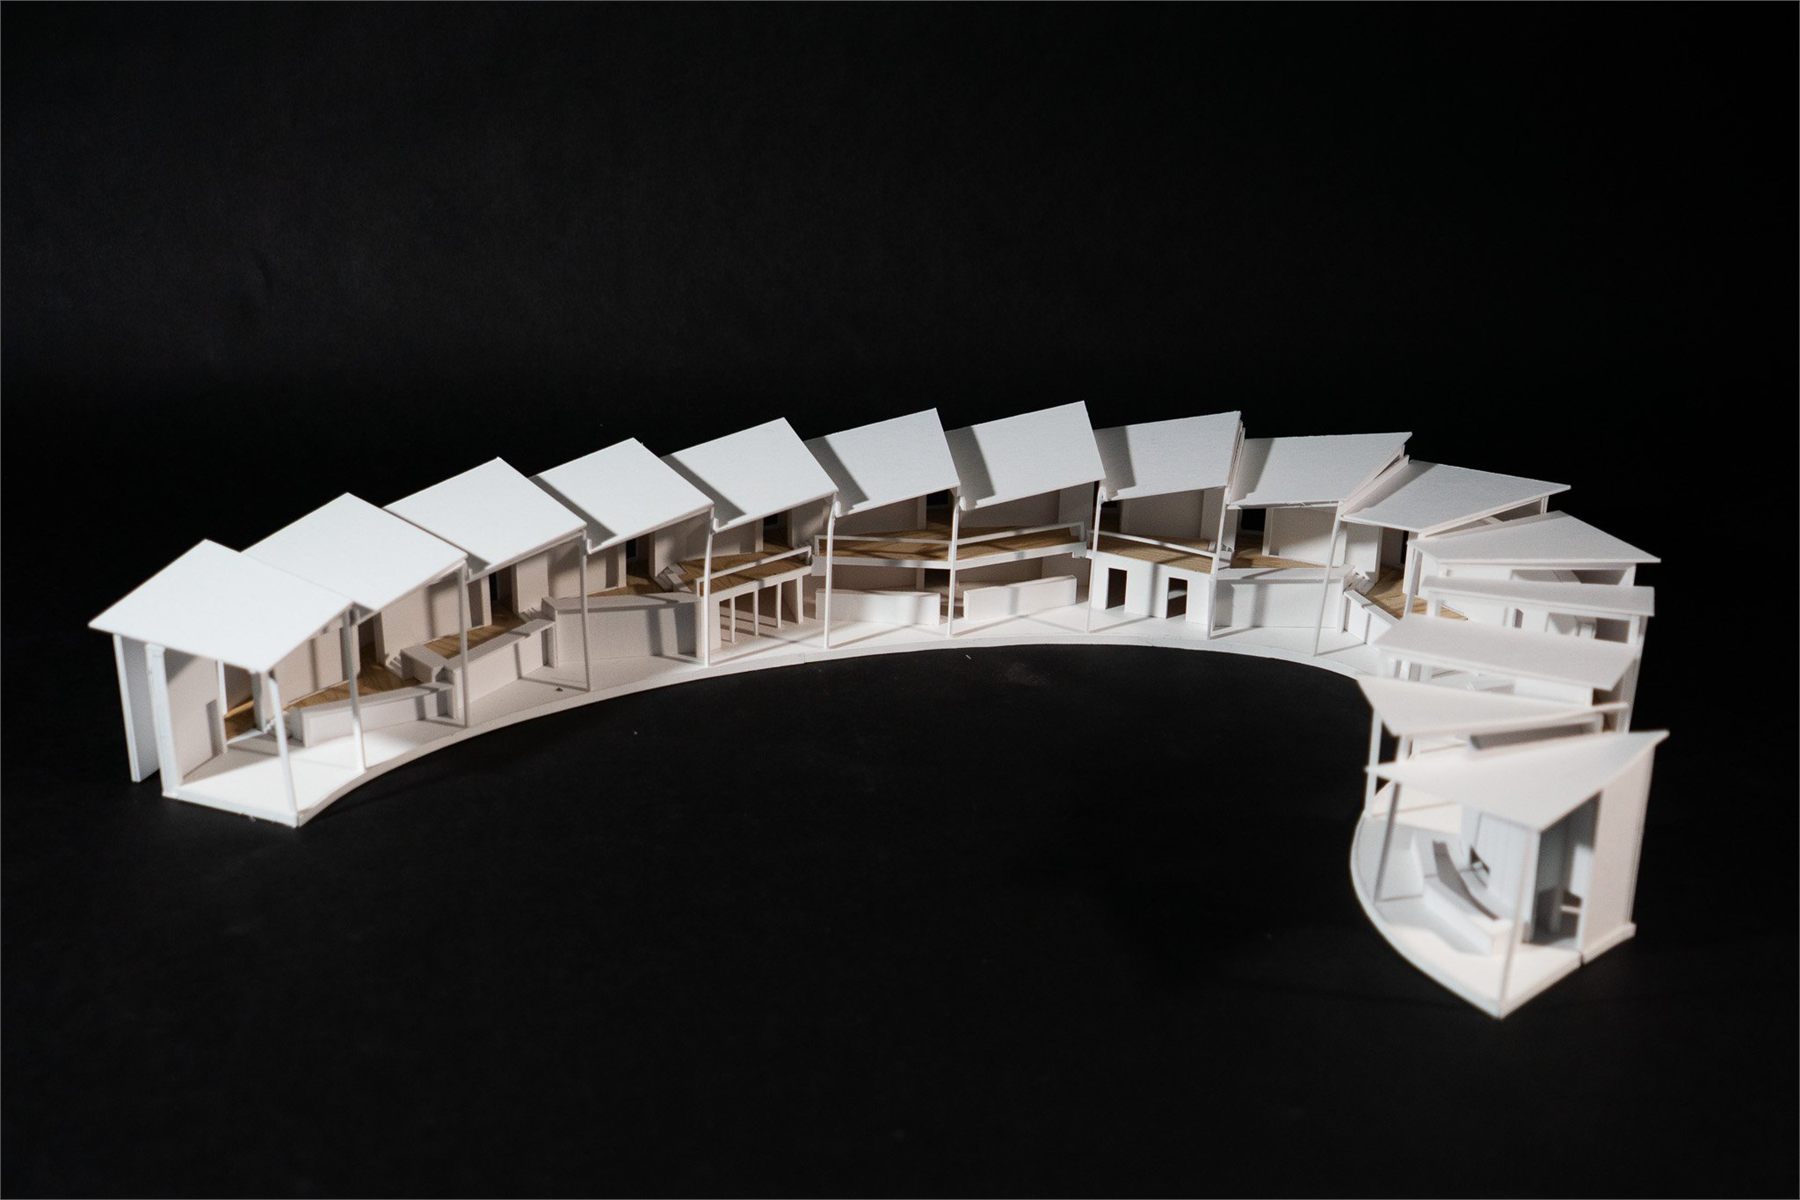
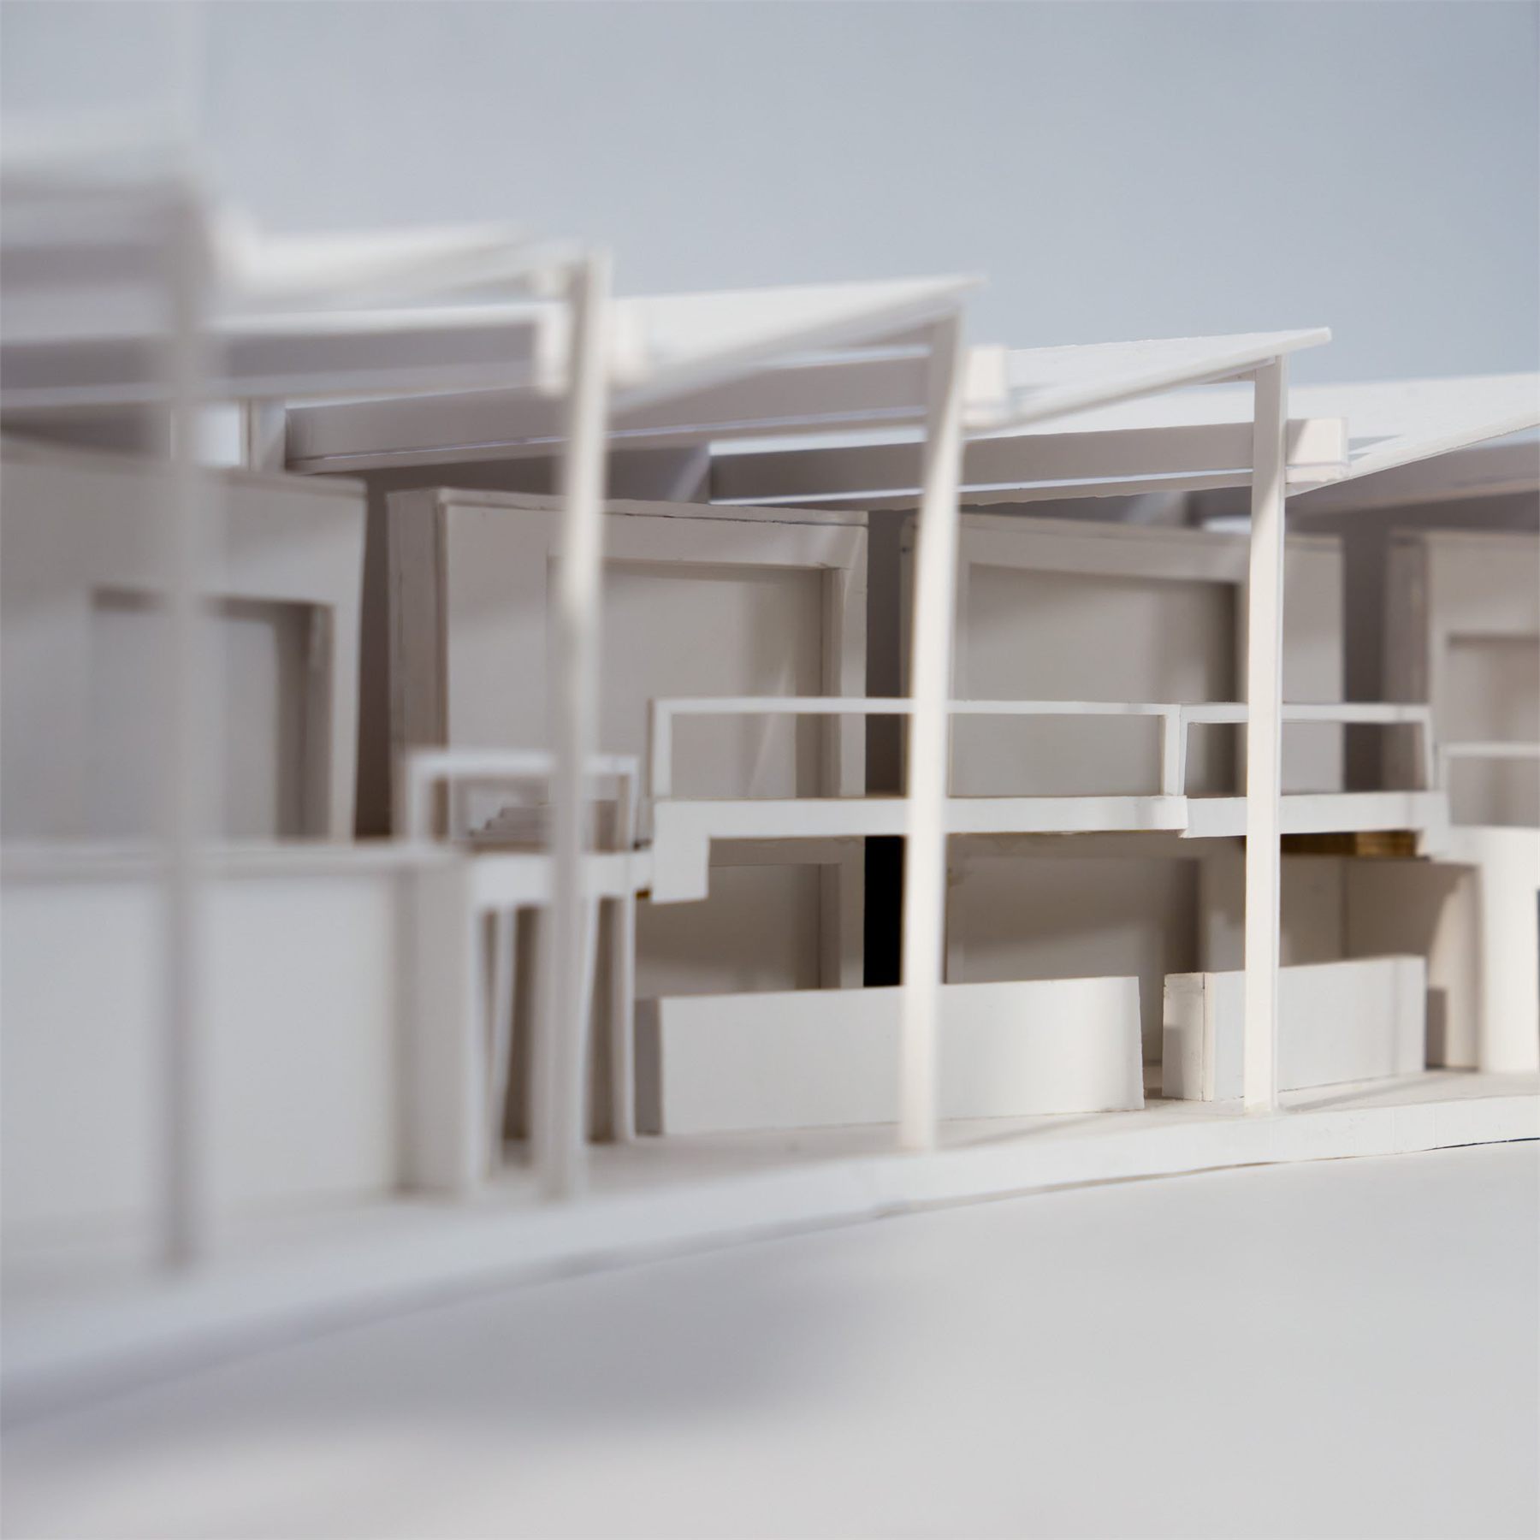
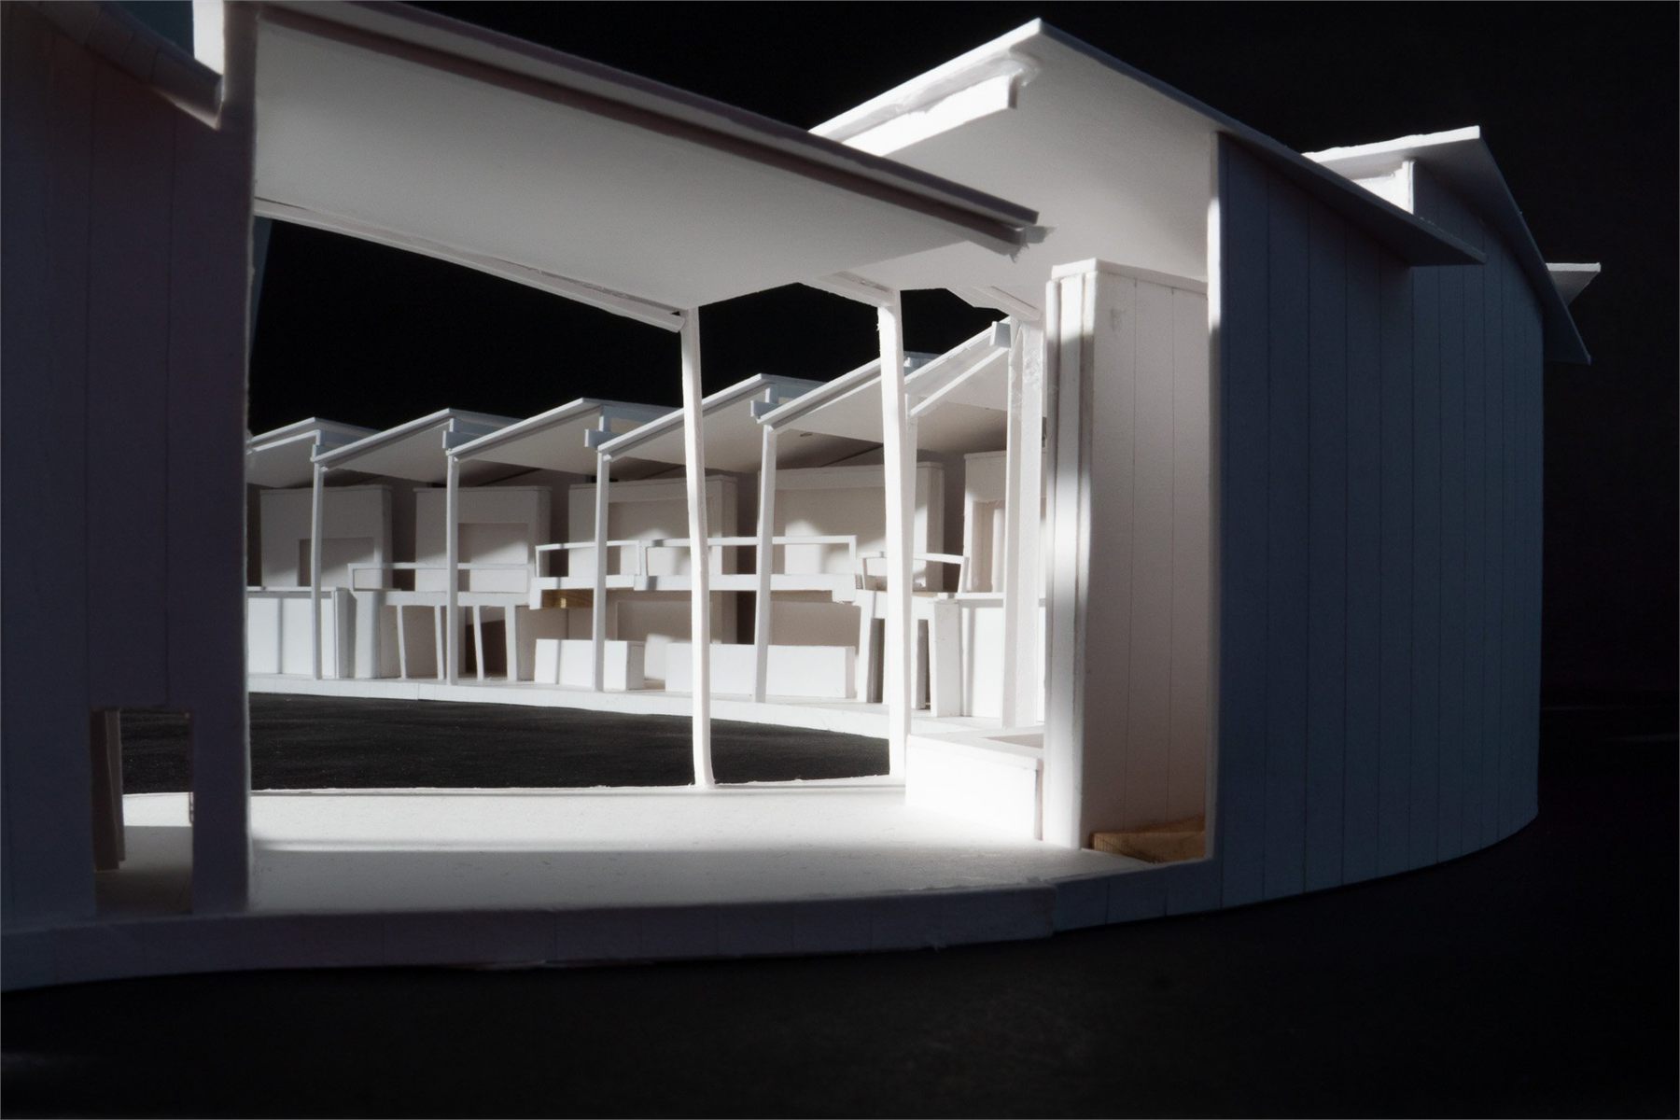
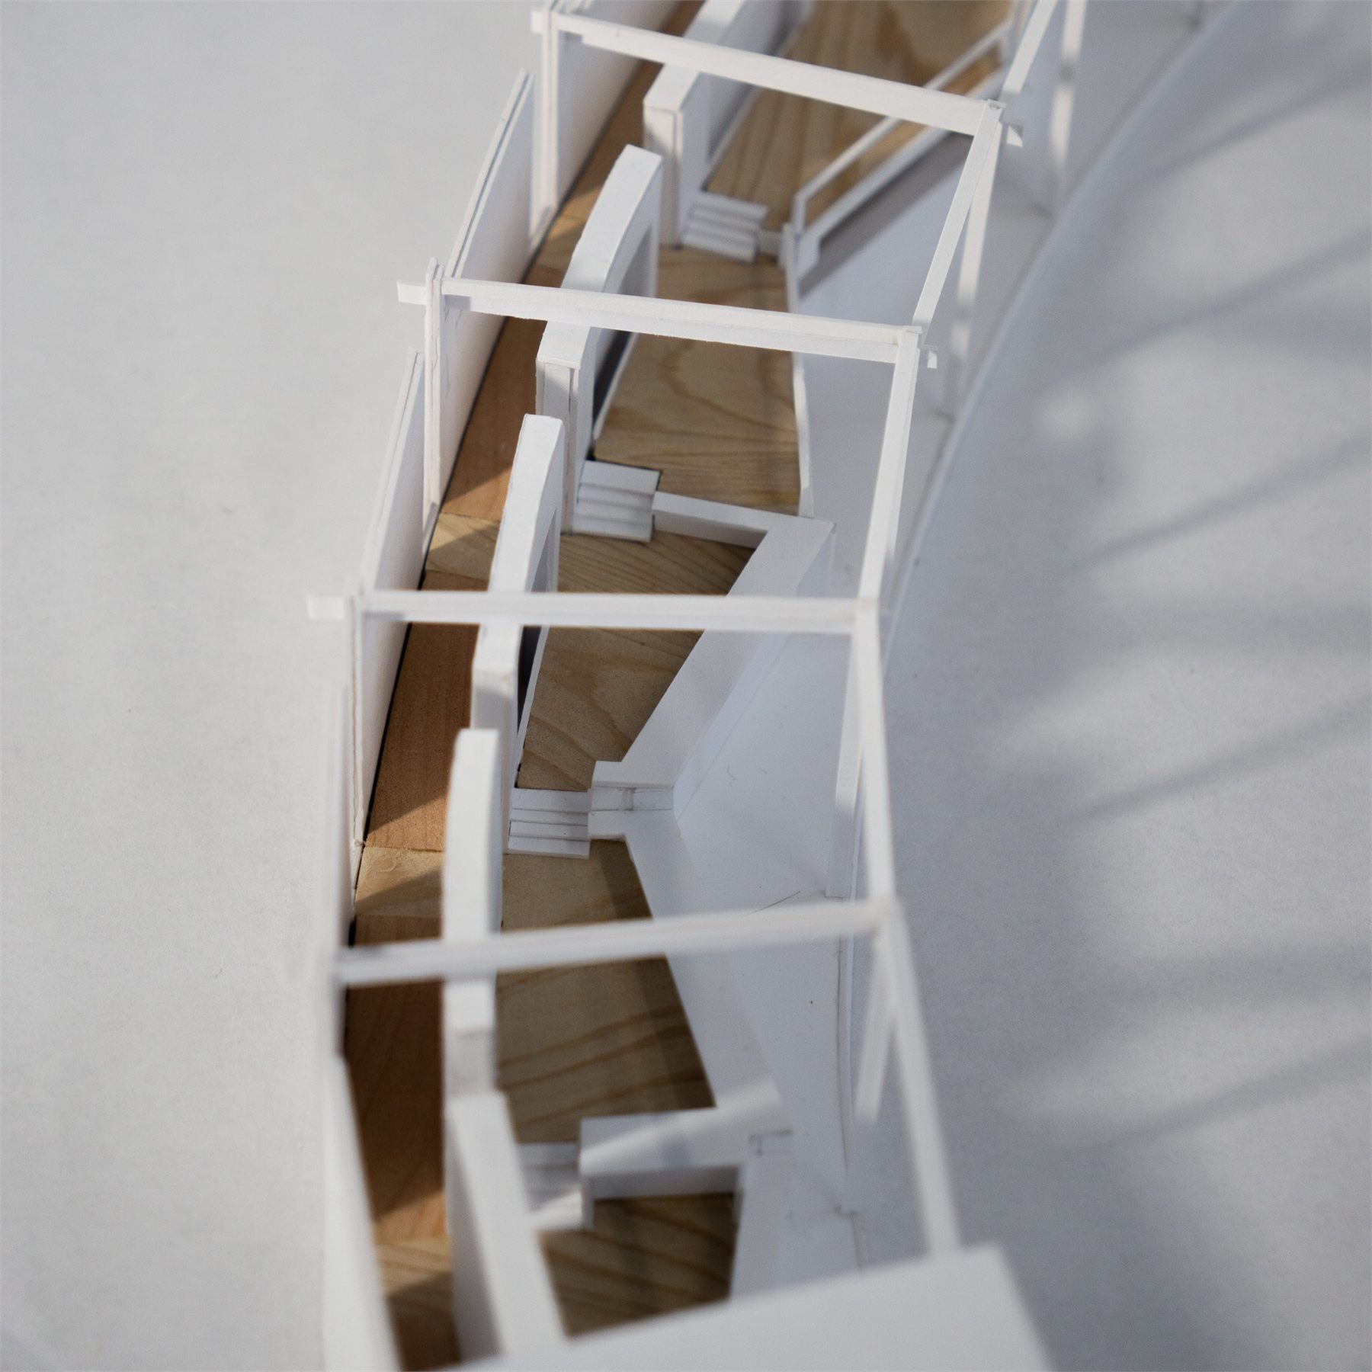
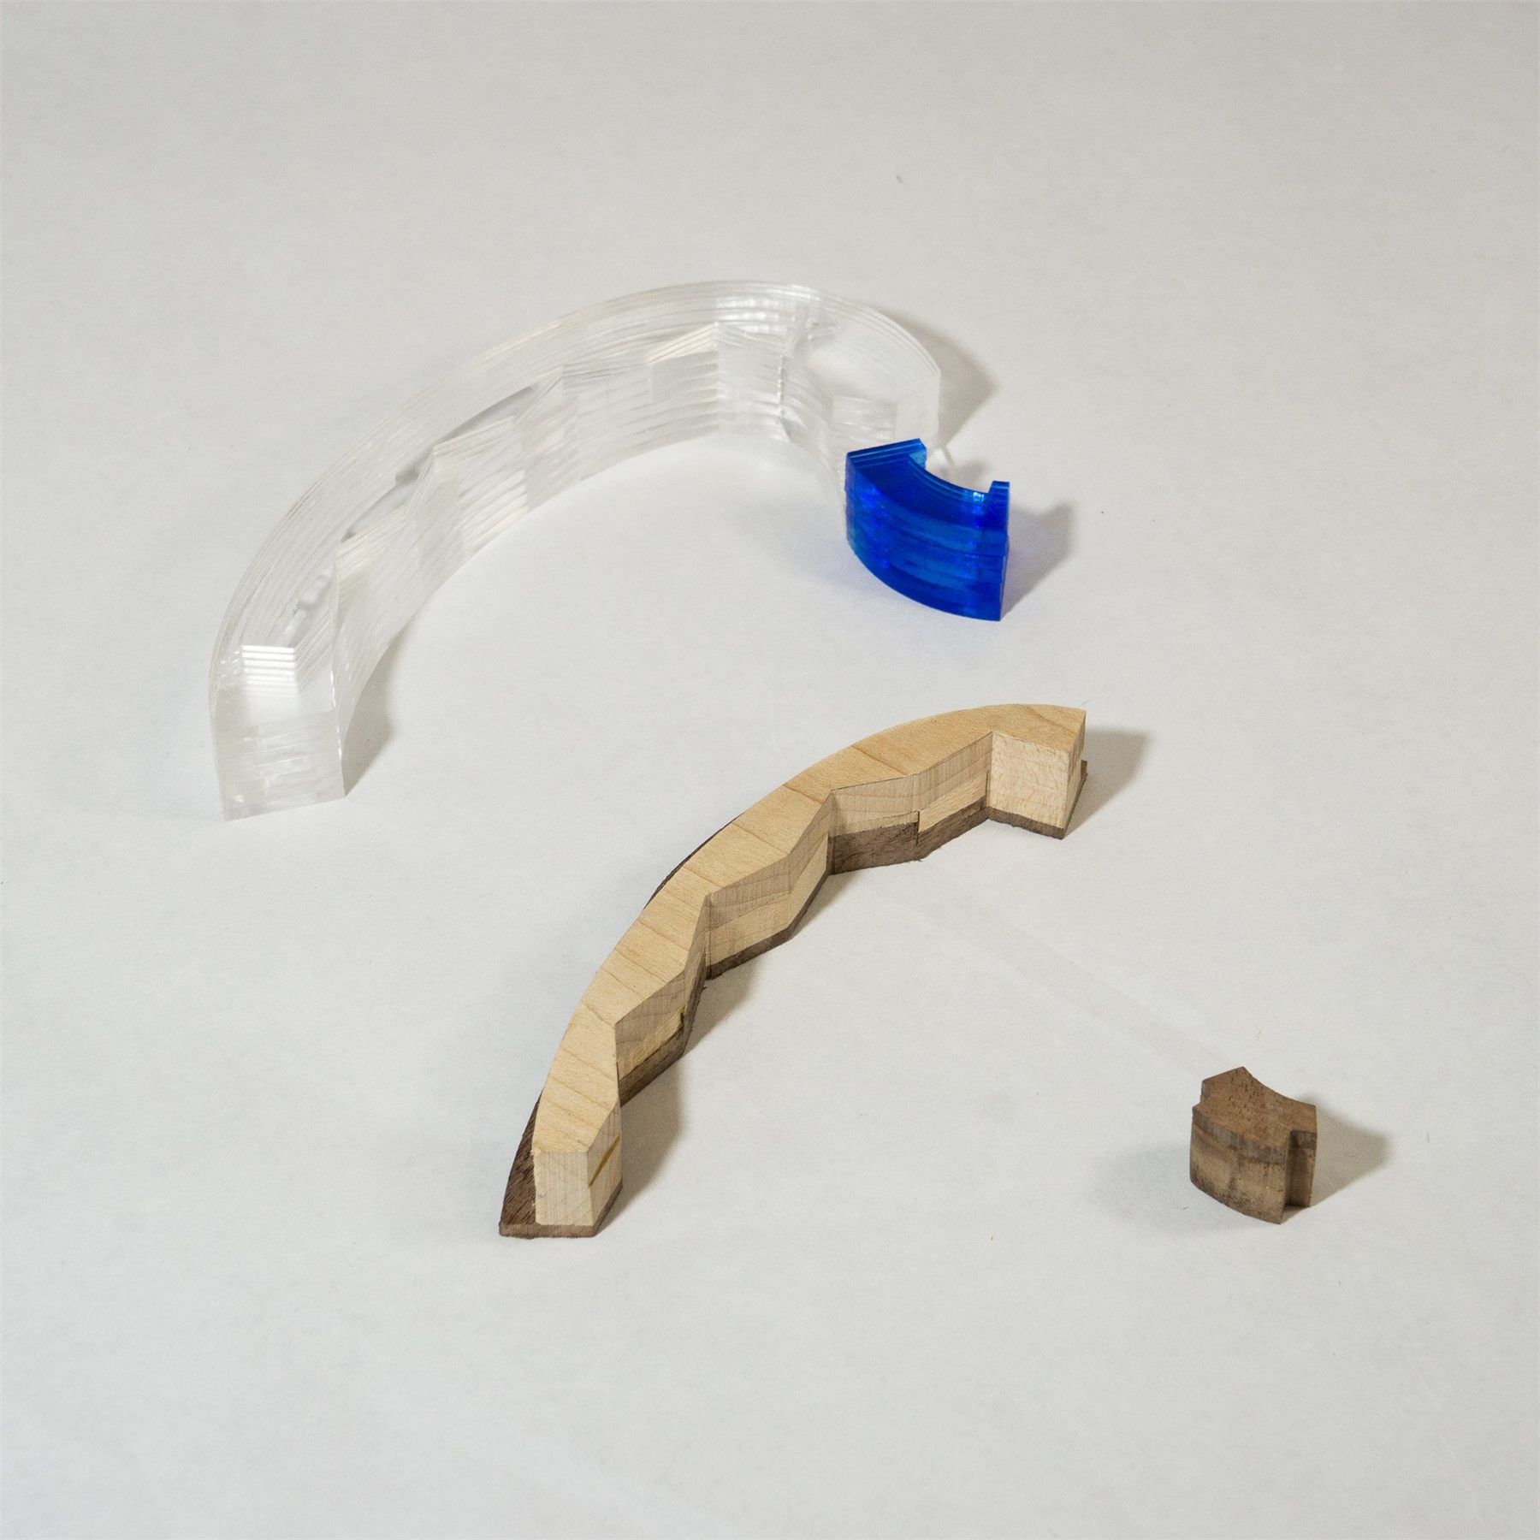
Massing Model 1′ = 1/32″
Process